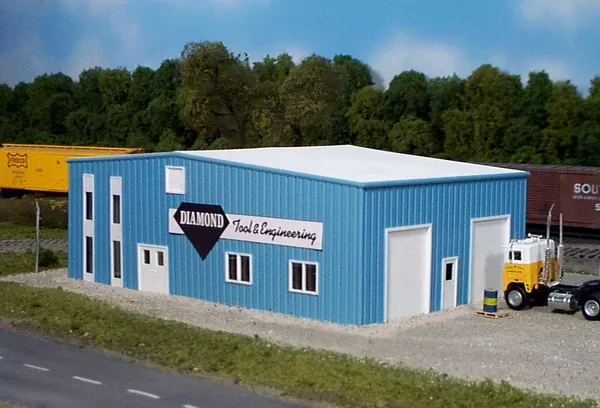
Diamond Tool & Engineering HO
This kit is designed with cut lines on the back side of the walls so that door and window locations are optional.
Kit includes: doors, windows, signs, building foundation (not shown) and down spouts.
Dimensions: 8-3/8 x 5-1/2 inches (60 x 40 scale feet).