
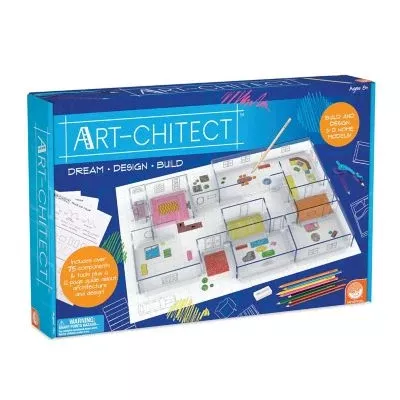
This one-of-a-kind activity teaches aspiring architects and interior designers about drawing, design and architecture while they create their own 3-D home model. They’ll also work with real design tools like floor plan grids, tracing paper and more as they learn what it takes to be a professional architect!Includes:• Floor Plan Grid• Base Boards (2)• Walls (36)• Tracing Paper (10 Sheets)• Patterned Paper (4)• Floor Plan Tracing Sheets (5)• Wall Cling Sheets (3)• Dry Erase Marker• Drafting Pencil• Colored Pencils (8)• Eraser• T-Ruler• Drafting Triangle with Protractor• Compass• Glue Dots and Glue Stick
-34%
Art-chitect Set
$37.76 Save:$19.00(34%)
Description






 No products in the cart.